Small Kitchen Solutions
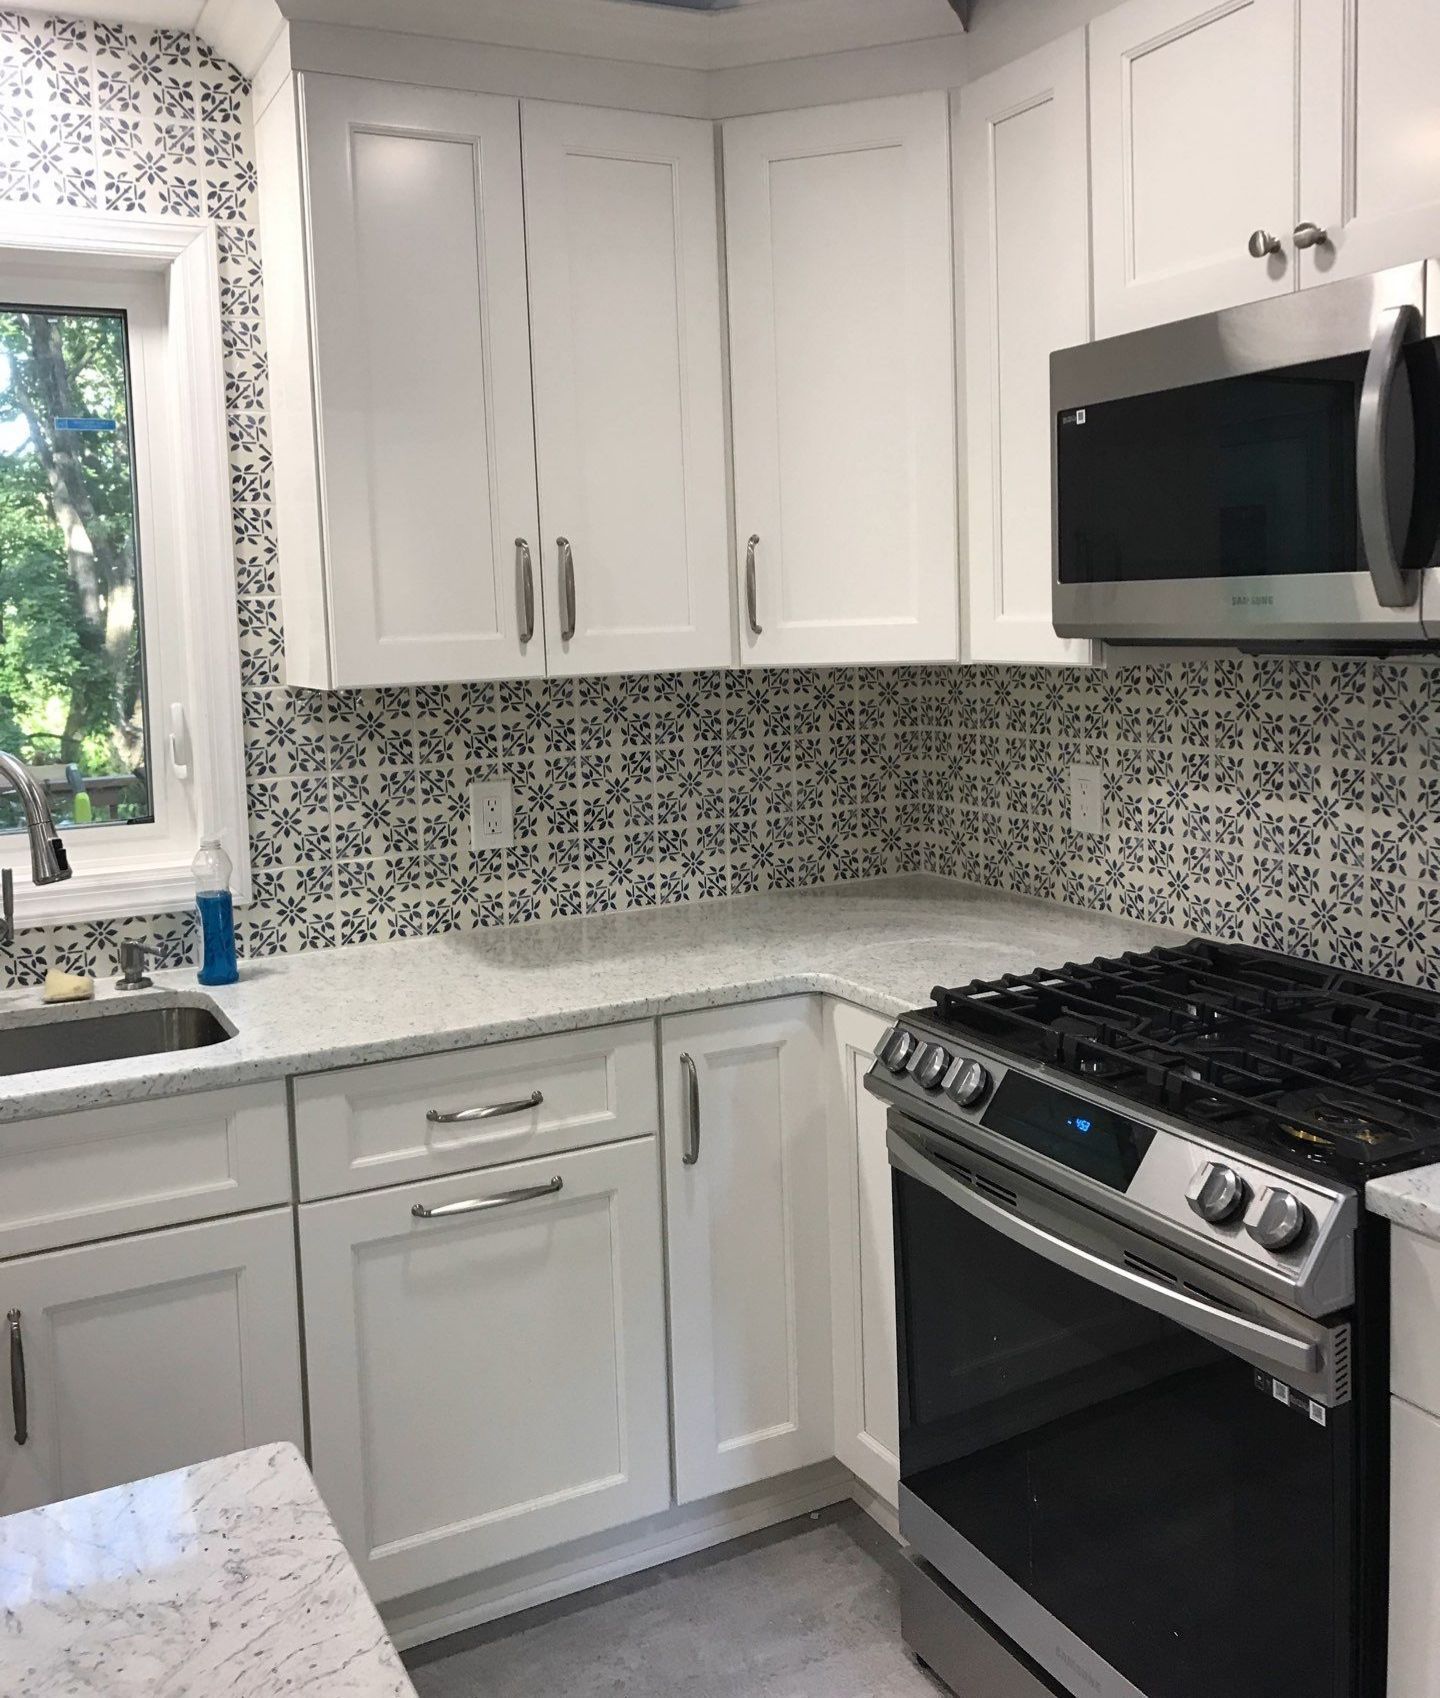
When it comes to your home, space is a premium—especially in Northern New Jersey, where classic architectural styles often mean dealing with compact, historical floor plans. Since 1983, Roeland Home Improvers has been helping homeowners transform tight, dated spaces into highly functional culinary hubs. Based centrally in Morris County, we bring over four decades of remodeling expertise straight to your doorstep, serving communities across all of Northern NJ.
If you love your neighborhood but feel restricted by your current layout, you don't need a massive, costly home addition to get your dream kitchen. You just need a masterfully executed design strategy tailored specifically to your lifestyle.
Master the Art of Small Kitchen Solutions
A successful kitchen remodel isn't about how many square feet you have; it’s about how efficiently those square feet work for you. True Small Kitchen Solutions require looking at a room through a lens of strict functionality, where every single inch is engineered to serve a purpose.
When you work with Roeland Home Improvers, we break down your small kitchen overhaul into actionable, high-performance design pillars:
1. Intelligent Storage Ergonomics & Cabinet Engineering
Standard, deep base cabinets often become "black holes" where small appliances and cookware get lost. In a compact kitchen, accessibility is everything. We maximize your footprint by implementing:
- Full-Extension Deep Drawers: Replacing lower cabinets with heavy-duty drawers allows you to look directly down at your entire inventory of pots, pans, and lids without kneeling.
- Blind-Corner Optimization: We eliminate dead zones by installing mechanical pull-outs like "Magic Corners" or heavy-duty Lemans trays that smoothly bring hidden corner items right out into the open.
- Vertical Utility Dividers: Narrow, otherwise wasted 6-inch or 9-inch gaps next to the oven are transformed into custom pull-out spice racks, baking sheet slots, or hidden cutting board slots.
- Stacked Upper Cabinetry: Instead of leaving a dust-gathering gap at the top of your kitchen, we run your upper cabinetry all the way to the ceiling, instantly recovering prime real estate for seasonal items.
2. Spatial Manipulation & Streamlined Visual Design
In a compact layout, heavy textures and dark colors can make the walls feel like they are closing in. We use precise visual tricks to make the room feel double its physical size:
- Integrated & Panel-Ready Appliances: Built-in refrigerators and dishwashers that match your cabinetry doors prevent the visual "choppiness" that standalone stainless steel units cause, creating an unbroken, fluid line.
- Reflective Material Palettes: High-gloss or satin finishes on cabinetry, polished quartz countertops, and classic glass subway tile backsplashes act as mirrors, bouncing natural light throughout the room.
- Strategic Open Concept Elements: Replacing a single section of upper cabinets with floating floating shelves keeps the eye line clear and open, creating an airy feel without sacrificing core storage.
3. The "Work Triangle" & Multi-Functional Zones
The spatial relationship between your sink, stove, and refrigerator is critical. In a smaller footprint, minimizing steps while maximizing counter clearance between these three points ensures that two people can navigate the kitchen simultaneously.
- Slide-Out Workspaces: We frequently integrate pull-out butcher block cutting boards directly beneath the counter to instantly offer extra prep space when needed.
- Undermount Sinks with Workstation Accessories: By using an undermount sink fitted with custom-sized drop-in colanders, drying racks, and cutting boards, your cleaning zone instantly transforms into a secondary prep station.
Real-World Execution: Small Kitchen Layout Strategies We Master
Every home has unique structural parameters. Depending on your home's architecture, we tailor our structural adjustments to one of several proven small-space floor plans:
- The Modern Galley Reimagined: Popular in many Northern NJ townhomes and ranch styles, the galley layout is highly efficient. We optimize this by moving major appliances away from entry thresholds and utilizing recessed lighting to eliminate shadows, turning a narrow corridor into a sleek, high-output cooking runway.
- The Single-Wall "Micro" Kitchen: Perfect for condos or studio extensions, we consolidate the entire kitchen onto one wall. By selecting compact, 24-inch professional-grade appliances instead of bulky 36-inch models, we preserve precious countertop prep space.
- The L-Shape with a Multi-Purpose Peninsula: If your home allows for a small L-shaped configuration, we can often add a narrow peninsula. This serves as a structural barrier from the living space, introduces deep cabinet storage from both sides, and eliminates the need for a separate kitchen table by doubling as a breakfast bar.
Why Trust Roeland Home Improvers for Your Kitchen Remodel?
Choosing a contractor for your Kitchen Remodel comes down to trust, experience, and local expertise. For over 40 years, we’ve built our reputation right here in Morris County, establishing deep roots in the community through honest pricing, flawless craftsmanship, and ironclad warranties.
Because we are centrally located in Morris County, our design and installation teams are perfectly positioned to service the unique housing styles across all of New Jersey. Whether you are updating a mid-century split-level, a classic century-old colonial, or a modern townhome, we understand local building codes, structural engineering nuances, and exactly how to maximize the resale value of your Northern NJ property.
Frequently Asked Questions
Your New Tub or Shower!


We had very pleasant experience with Roeland Home Improvers remodeling our bathroom! Job was done quickly and neat, Rich and his crew were so helpful and professional! Everything from the moment we sign the contract and till the final touch went very smoothly! Highly recommend RHI!
Read all reviewsCheck out some featured projects we've done in your area!
We've completed thousands of projects and are proud of the work we do!
View Projects.webp)
.svg)
.svg)
.svg)
Monday - Friday: 9:00am-5:00pm
Emergency Line
24/7
.svg)

.svg)
.svg)

.svg)

.webp)

