How to Plan a Full Bathroom Layout Conversion: Step-by-Step Guide
Arnie Roeland
Jan 19th, 2026
Planning a full bathroom layout conversion? Learn how to redesign your space, choose top brands like Kohler and Jacuzzi, and navigate structural changes with Roeland Home Improvers.
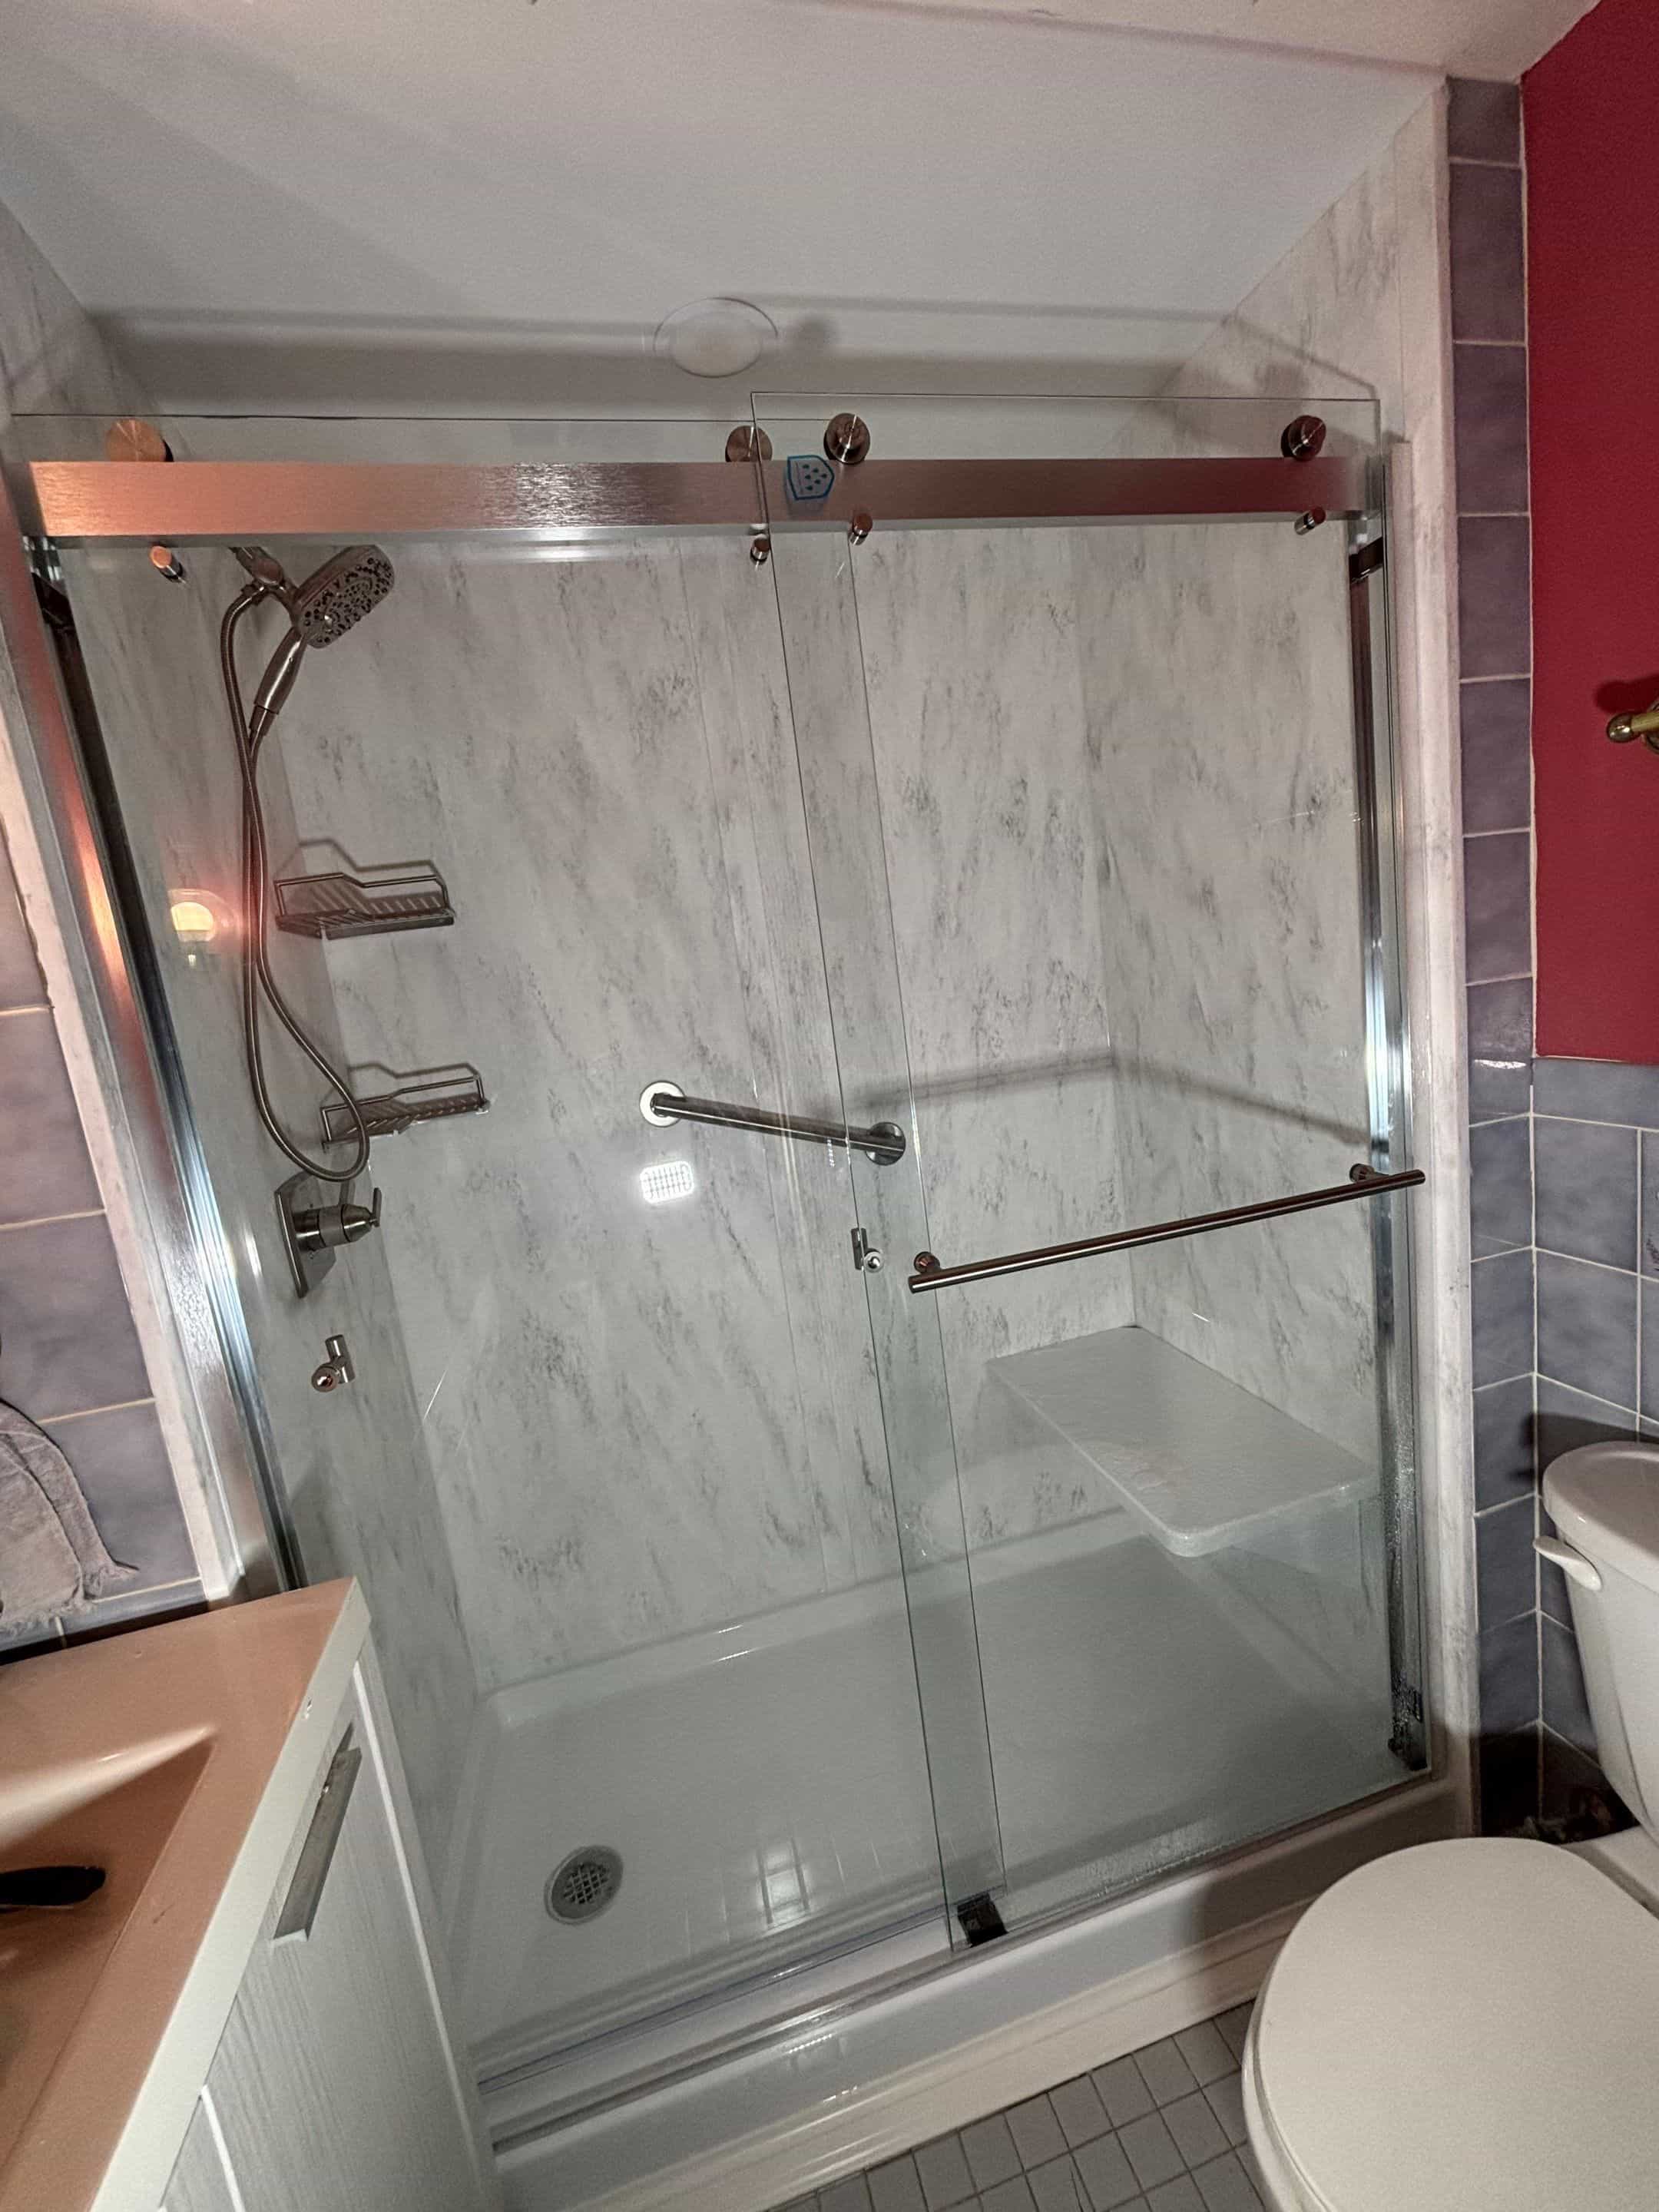
Converting a bathroom layout isn't just a cosmetic refresh it’s a complete structural and spatial transformation. Moving a shower, relocating a toilet, or reconfiguring a double vanity requires strategic planning, precise plumbing considerations, and high-quality materials.
Whether you're opening up a cramped master bath or converting an outdated tub setup into a walk-in oasis, this step-by-step guide covers how to execute a seamless layout conversion.
1. Evaluate Your Current Footprint and Plumbing Lines
Before altering walls or picking out fixtures, assess the existing structural layout. Moving plumbing fixtures across the room requires access under the subfloor or through walls, which can significantly impact budget and timelines.
- Drain Lines: Toilets require 3-inch or 4-inch waste lines, which are harder to relocate than standard supply lines.
- Vent Stacks: Ensure any new fixture location aligns with existing stack locations or accounts for new venting.
- Electrical Boundaries: Plan outlet placements early to accommodate modern features like heated flooring, LED mirrors, or bidet seats.
2. Establish a Practical Layout Flow
A successful layout maximizes usable space without making the room feel crowded. Maintain key clearances to ensure the room complies with national housing codes and daily functionality standards.
- Toilet Clearance: Leave at least 15 inches from the center of the toilet to any wall or adjacent fixture (20+ inches is ideal).
- Shower & Tub Space: Ensure entry doors whether glass or framed have adequate swing clearance away from vanities and towel bars.
- Traffic Lanes: Aim for a clear walkway of at least 30 to 36 inches wide through the center of the room.
3. Select High-Performance Materials & Trusted Brands
A converted layout is only as good as the materials used to build it. Incorporating industry-leading brands ensures long-term durability, easy maintenance, and high resale value.
- Kohler Fixtures: Known for reliability and timeless aesthetic options, Kohler sinks, toilets, and digital shower systems fit seamlessly into custom layouts.
- Jacuzzi Soaking Tubs: If your conversion involves swapping a standard alcove tub for a luxury whirlpool or deep soaking bath, Jacuzzi offers ergonomic options built for relaxation.
- KOHLER LuxStone Walls: For custom shower enclosures, LuxStone wall panels offer a non-porous, mold-resistant alternative to tile that eliminates heavy grout maintenance while providing a high-end stone look.
4. Map Out the Demolition and Rough-In Phase
Once design plans are finalized, execution happens in strict technical stages:
1. Demolition & Frame Assessment: Inspect framing and subfloor for moisture damage before proceeding. Strip the room down to the studs. Inspect subfloors for water damage, rot, or structural sagging that needs reinforcement prior to laying new plumbing.
2.Rough-In Plumbing & Electrical: Execute structural adjustments for new fixture locations. Route main drain lines, water supply pipes, and electrical conduit to the precise dimensions dictated by your new layout plan.
3.Waterproofing & Wall Preparation: Critical step to prevent hidden leak damage. Install moisture-resistant backer boards and primary waterproofing membranes across all wet zones before setting final materials.
4.Fixture & Finish Installation: Bring the visual elements together. Install wall panels or tile, set vanities, anchor toilets, and connect final hardware trim.
5. Work with Experienced Remodeling Specialists
Layout conversions involve structural, electrical, and plumbing modifications that go beyond standard cosmetic updates. Partnering with a dedicated contractor ensures local building codes are met and warranties remain intact.
At Roeland Home Improvers, we specialize in comprehensive bathroom transformations tailored to your home's exact footprint. From material selection to complete layout reconfiguration, our team utilizes top-tier product lines to deliver durable, beautifully finished spaces.
.webp)
.svg)
.svg)
.svg)
.svg)

.svg)
.svg)

.svg)

.webp)

