Indoor-Outdoor Kitchen Integration: Patio Doors and Pass Through Windows
Arnie Roeland
June 1st, 2026
Discover how to integrate patio doors and pass-through windows into your kitchen redesign. Learn how Roeland Home Improvers connects indoor kitchens to outdoor entertaining spaces using custom cabinetry, high-end stone countertops, and expert craft.
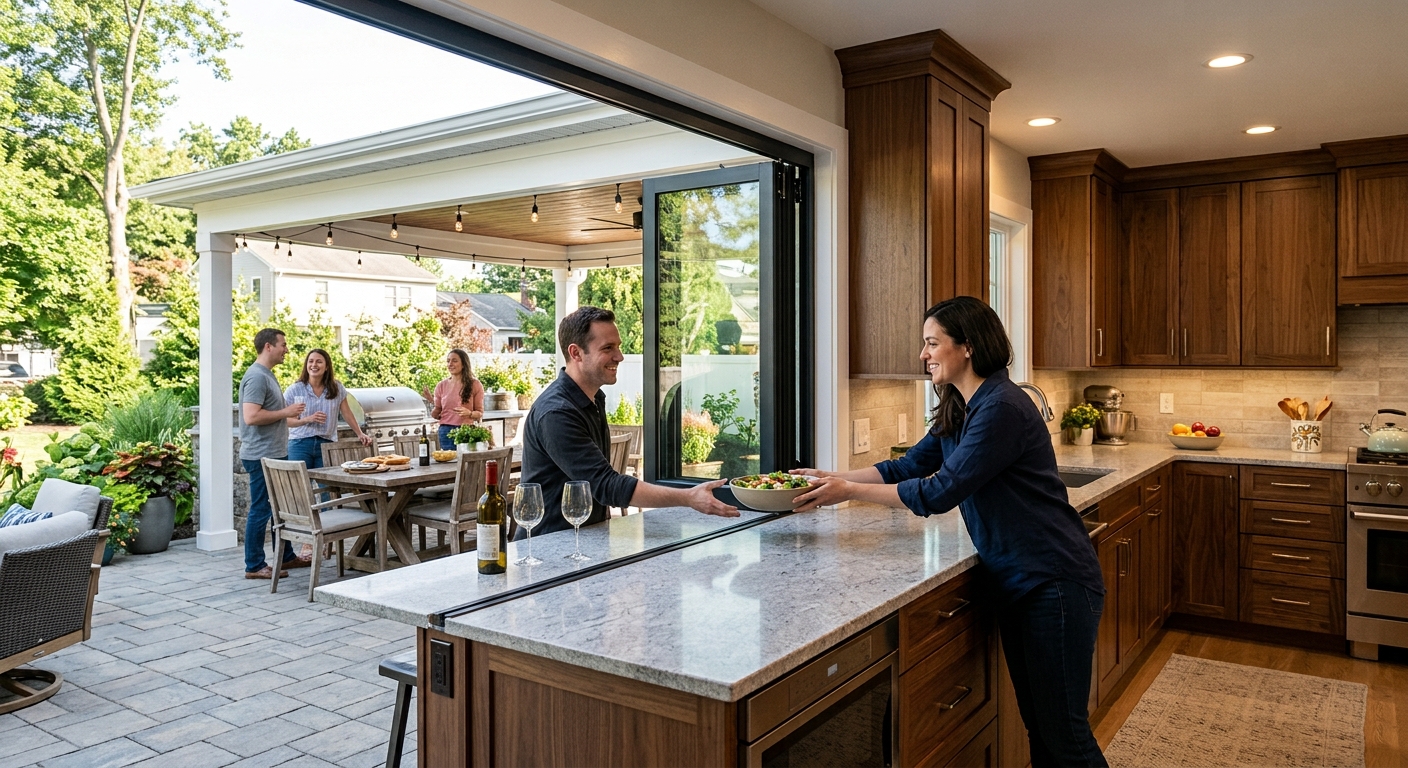
Homeowners across New Jersey are shifting away from traditional, compartmentalized home layouts in favor of open, fluid spaces. One of the most impactful trends in residential design is indoor-outdoor kitchen integration—a seamless connection between your main kitchen and your patio, deck, or outdoor dining area.
By incorporating high-performance patio doors and functional pass-through windows, you can transform your kitchen into an expansive, light-filled hub ideal for everyday living and outdoor hosting.
Here is a guide on how to design an indoor-outdoor kitchen flow that balances architectural elegance, durable materials, and long-term functionality.
The Benefits of Opening Your Kitchen to the Outdoors
Creating a direct connection to your outdoor living area changes how you use your home on a daily basis:
- Effortless Entertaining: Eliminate constant trips back and forth through traditional doors with heavy platters. Pass-through windows allow you to slide food, beverages, and tableware directly from the counter to guests outside.
- Abundant Natural Light & Airflow: Multi-panel patio doors and wide-opening windows flood your interior with natural sunlight while drawing in fresh outdoor breezes during temperate weather.
- Visual Expansion: Extending indoor countertop lines and flooring materials outward creates the optical illusion of a significantly larger main floor.
1. Choosing the Right Patio Door Architecture
The ideal door style acts as a moving wall, offering clear views when closed and an unobstructed passage when open.
Bi-Fold Patio Doors (Accordion Doors)
Bi-fold systems consist of multiple glass panels hinged together that fold neatly to one or both sides. When fully opened, they collapse out of the way, removing the physical boundary between your kitchen and patio entirely.
Multi-Slide & Pocket Doors
Multi-slide doors feature large glass panels that slide smoothly along a multi-track system. Pocket door options allow those glass panels to slide entirely inside the adjacent wall, hiding the doors from view when opened.
French Doors with Side Lights
For traditional or transitional homes, oversized classic French doors surrounded by expansive glass side lights provide a timeless look while offering direct patio access.
2. Elevating Functionality with Pass-Through Servery Windows
Pass-through windows turn an exterior kitchen wall into an active service counter. Installed above a kitchen counter or sink area, these specialized window systems convert indoor prep space into an outdoor bar.
Folding / Accordion Windows
Mirroring bi-fold doors, accordion-style windows fold to the sides to create a completely open bar top spanning several feet.
Gas-Strut Awning Windows
Hinged at the top, gas-strut windows swing outward with a gentle push, opening to a 90-degree angle. The open window sash doubles as a small awning, offering shade and shelter over the outdoor bar ledge below.
Sliding Pass-Through Windows
A classic, space-saving option where glass panels slide horizontally along a track. They work well in areas with space constraints where outward-swinging windows aren't feasible.
Pro Tip: Align your indoor countertop material with your outdoor bar surface at the window sill to form a single, continuous serving counter.
3. Pairing Natural Stone Countertops and Custom Cabinetry
An indoor-outdoor kitchen requires premium materials that combine durability with exceptional visual warmth.
Selecting the Right Countertop
Your kitchen counters need to handle high usage while anchoring the aesthetic transition between indoors and out:
- Granite: Highly durable, heat-resistant, and uniquely patterned. Granite is the ideal choice for continuous indoor-to-outdoor counters that extend through windows and face environmental elements.
- Quartz: Engineered stone with non-porous protection, minimal maintenance, and uniform design patterns. Quartz works exceptionally well for main interior prep zones, kitchen islands, and accent surfaces.
- Quartzite: A hard natural stone combining the striking elegance of marble with superior durability, perfect for high-end luxury kitchens seeking dramatic visual movement.
- Marble: Classic, high-end natural stone with iconic veining. Marble serves as a focal point for dedicated interior baking stations, waterfall edges, and accent features.
Selecting Quality Wood Cabinets
Custom wood cabinetry brings essential warm textures inside, grounding the surrounding glass and metal elements:
- Maple & Cherry: Smooth, fine graining that finishes beautifully in stained or painted tones, perfect for modern or transitional kitchens.
- Oak & Hickory: Bold, pronounced grain patterns that offer structural durability and natural, rich texture.
- Walnut: Rich, dark tones that add depth, grain variation, and an upscale feel to open-concept spaces.
4. Key Engineering & Design Considerations
When integrating large openings into your kitchen layout, proper architectural planning ensures year-round comfort:
- Weatherproofing & Sealing: Integrated spaces require high-performance, weather-tight seals and insulated double- or triple-pane glass to maintain indoor energy efficiency through seasonal temperature changes.
- Integrated Retractable Screens: Keep insects out while keeping fresh air flowing by specifying built-in retractable screens that roll discreetly into the window or door frame when not in use.
- Overhangs & Covered Patios: Installing pass-through windows or sliding doors beneath a porch overhang, awning, or roof structure protects the opening from direct rain and reduces direct sun glare on work surfaces.
Build Your Ideal Indoor-Outdoor Kitchen with Roeland Home Improvers
Designing a connected kitchen requires structural expertise, precision installation, and deliberate material choices. At Roeland Home Improvers, we bring local craftsmanship and premium material selection to every project—ensuring your kitchen transformation looks complete, functions seamlessly, and stands the test of time.
Whether you are planning a full structural kitchen overhaul, custom cabinetry installations, or a new countertop layout, our team at Roeland.com is ready to bring your vision to life.
.webp)
.svg)
.svg)
.svg)
.svg)

.svg)
.svg)

.svg)

.webp)

