Kitchen and Bathroom Electrical Requirements: Code, Outlets, and Lighting Circuits
Arnie Roeland
July 27th, 2026
Planning a kitchen or bath remodel? Learn essential electrical codes, GFCI outlet spacing rules, dedicated circuits, and lighting tips with Roeland Home Improvers
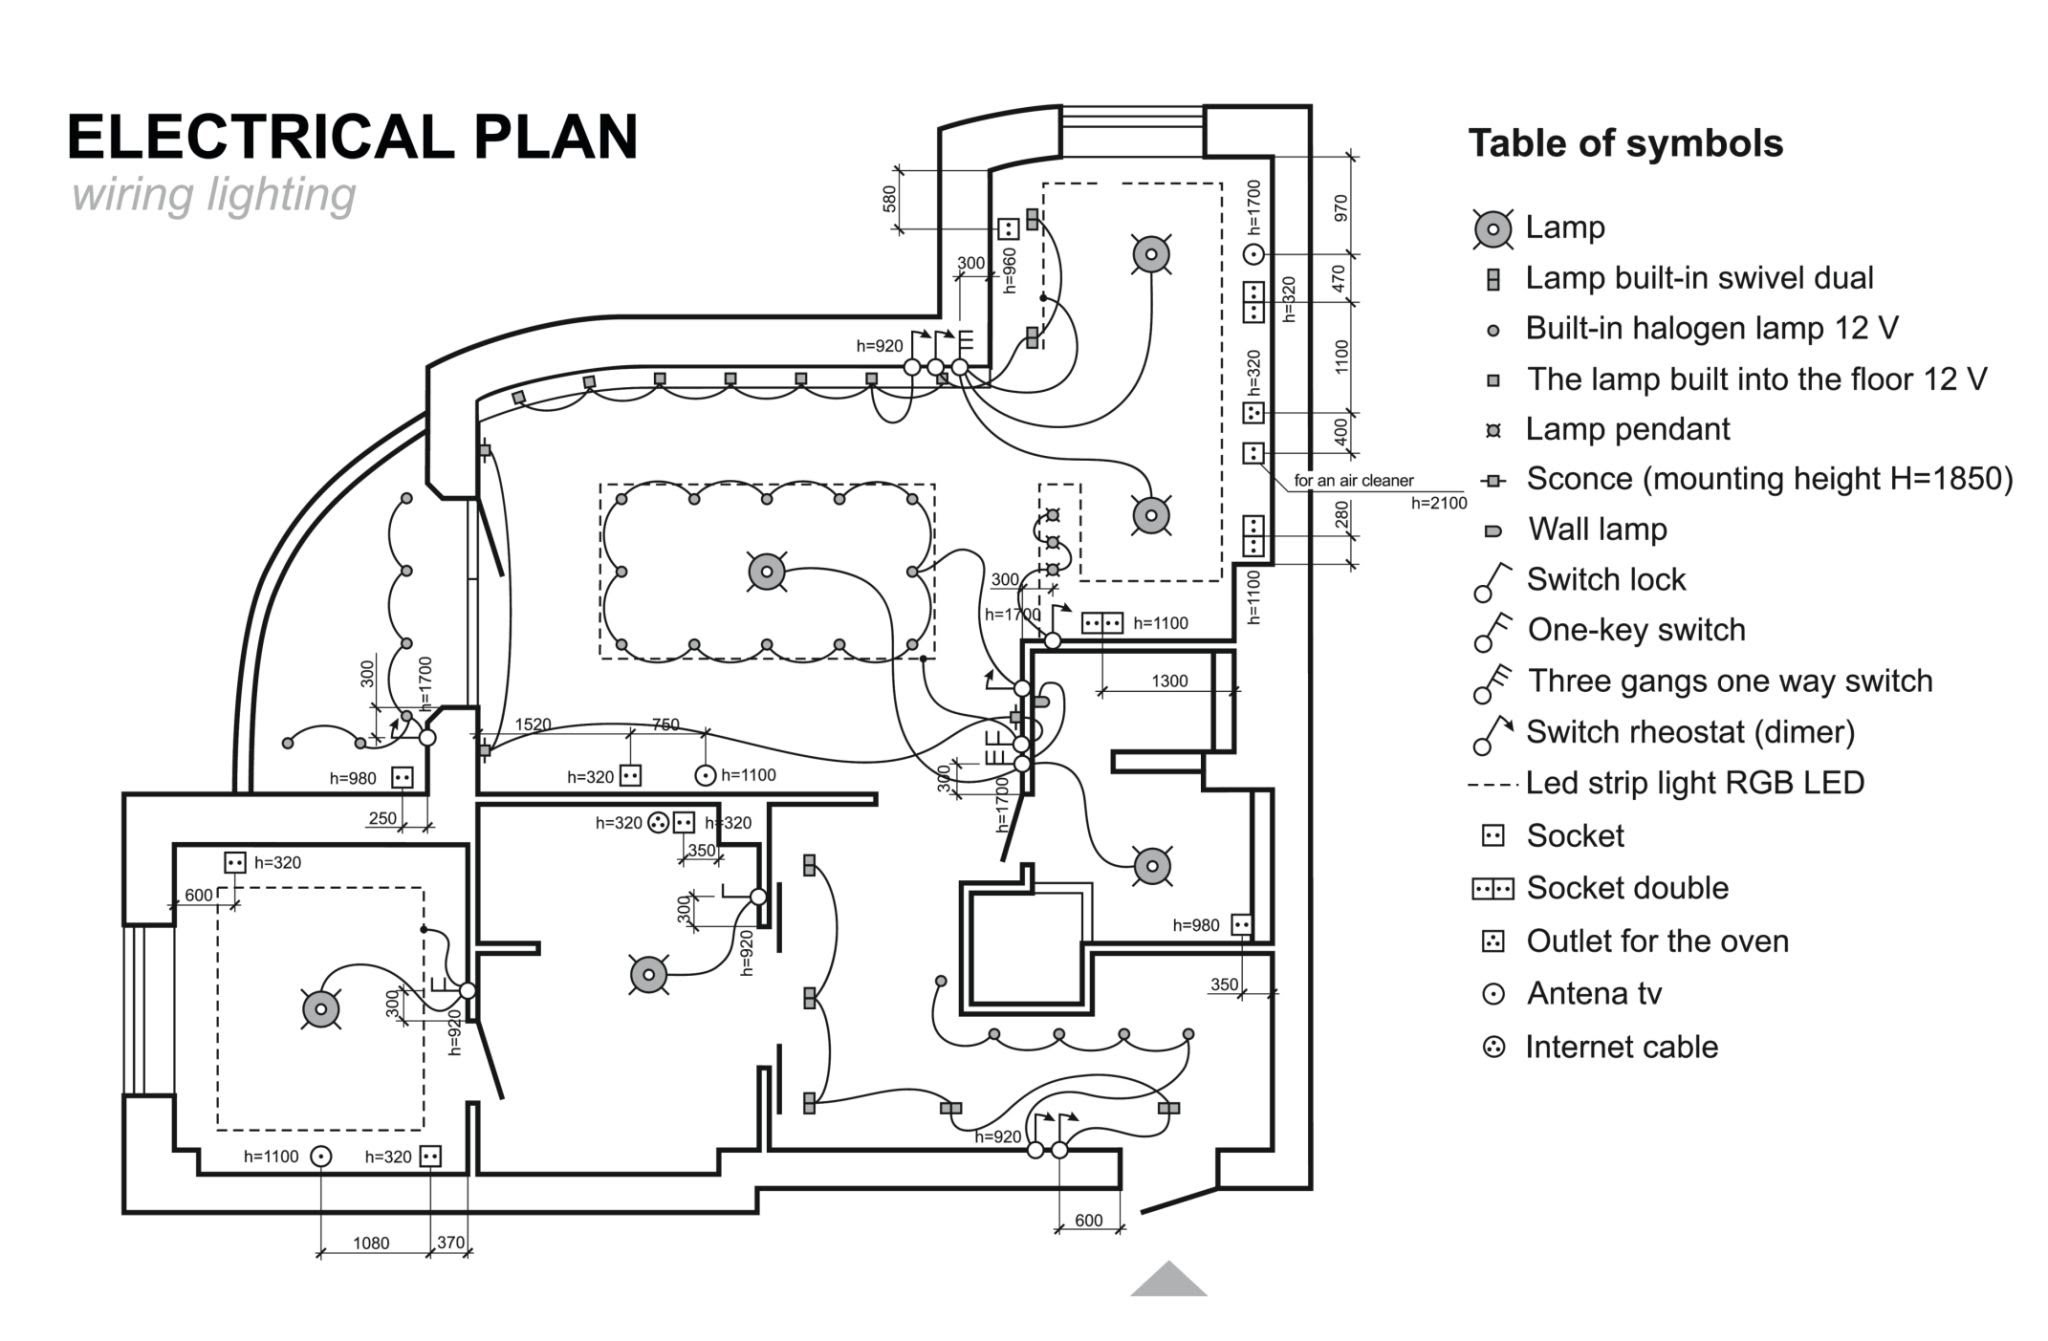
When homeowners dream up a kitchen or bathroom renovation, they usually start with aesthetics: quartz countertops, custom cabinetry, curbless walk-in showers, or designer tile patterns. However, behind every high-performance space is an electrical framework designed for modern power loads and safety.
Whether you're powering heavy-duty appliances like double ovens and luxury induction cooktops or plugging in curling irons near water sources, meeting modern electrical codes is non-negotiable. At Roeland Home Improvers, we ensure your design vision integrates seamlessly with local building codes, dedicated circuits, and functional lighting layers.
Why Electrical Upgrades Drive Modern Remodeling
Older homes across Northern New Jersey were built for an era when kitchens had two countertop outlets and bathrooms had a single overhead fixture. Today's living demands significantly more power:
- Kitchens host high-draw appliances like microwaves, wine chillers, trash compactors, and high-wattage air fryers.
- Bathrooms run high-draw hair dryers, heated flooring mats, towel warmers, and integrated LED vanity mirrors.
Attempting to run modern appliances on legacy wiring leads to tripped breakers, flickering lights, and potential fire risks. Modern electrical code requirements exist to prevent overload and safeguard your family against electrical shock near moisture.
Kitchen Electrical Code & Requirements
The kitchen is the most electrically demanding room in the house. Current National Electrical Code (NEC) guidelines mandate specific circuit counts and outlet placements to handle daily operational loads.
1. Dedicated Small Appliance Circuits
Kitchens require at least two 20-amp, 120-volt small appliance branch circuits to supply countertop receptacles. These circuits feed standard countertop appliances and must not share power with general lighting fixtures.
2. High-Draw Appliance Circuit Requirements
- Electric Range / Cooktop
- Circuit: 40-amp to 50-amp, 240-volt
- Requirements: Requires heavy-gauge wire and a direct dedicated feed.
- Dishwasher
- Circuit: 15-amp or 20-amp, 120-volt
- Requirements: Must have GFCI protection (hardwired or receptacle).
- Garbage Disposal
- Circuit: 15-amp or 20-amp, 120-volt
- Requirements: Often shares a split dual-outlet box with the dishwasher.
- Microwave / OTR Hood
- Circuit: 20-amp, 120-volt
- Requirements: Dedicated circuit prevents lights from dimming while running.
- Refrigerator
- Circuit: 15-amp or 20-amp, 120-volt
- Requirements: Dedicated circuit recommended to avoid lost food from tripped GFCIs.
3. Countertop Outlet Spacing Rules
- The 2-Foot / 4-Foot Rule: No point along a kitchen wall countertop should be more than 24 inches horizontally from a receptacle outlet. Outlets should generally be spaced no more than 4 feet apart.
- Islands & Peninsulas: Kitchen islands must have at least one receptacle outlet supplied for the first 9 sq. ft. of countertop, with additional outlets required for larger surfaces depending on configuration.
- Sink Proximity: All receptacles serving countertop surfaces must feature GFCI (Ground Fault Circuit Interrupter) protection.
Bathroom Electrical Code Requirements
Water and electricity are a dangerous combination, making bathroom electrical codes among the strictest in residential construction.
1. The 20-Amp Bathroom Circuit
Bathrooms require at least one 20-amp circuit dedicated solely to bathroom receptacles. This ensures that high-draw grooming tools like hair dryers (which routinely pull 1,500 to 1,800 watts) do not overload the system.
Alternatively, a single 20-amp circuit can supply all electrical needs in a single bathroom (outlets, lights, exhaust fans) provided no other rooms are on that circuit.
2. GFCI Protection & Placement
- All outlets in a bathroom must be GFCI-protected.
- At least one outlet must be located within 3 feet (36 inches) of the outside edge of each sink basin.
- Outlets cannot be installed face-up on countertops.
3. Shower & Tub Clearance Rules
Light fixtures installed directly over or inside shower units and bathtub zones must be damp- or wet-rated. Furthermore, switches and standard receptacles must be located at least 3 feet away from the shower threshold or tub enclosure edge.
Layered Lighting Circuits for Kitchens and Baths
Proper lighting design combines safety, task capability, and ambient mood. Rather than relying on a single overhead "monster light," modern remodels utilize three distinct layers:
Layer 1: Task Lighting
Direct, focused illumination for working surfaces:
- Kitchen: Under-cabinet LED tape lighting illuminates prepping and cutting zones without throwing shadows.
- Bathroom: Sconces mounted at eye level on either side of the vanity mirror eliminate harsh facial shadows caused by overhead cans.
Layer 2: Ambient / General Lighting
Recessed LED ceiling cans evenly distribute background light across the entire room. Placing general lighting on dimmer switches allows seamless transitioning from bright morning routines to relaxed evening settings.
Layer 3: Accent Lighting
Highlight architectural features, tiled focal walls, or custom display cabinetry. Toe-kick LED strips under vanity cabinets or island bases offer subtle, safety-focused night lighting.
Completing Your Remodel with Roeland Home Improvers
Upgrading your electrical infrastructure is just one part of a seamless remodeling project. At Roeland Home Improvers, we take a holistic approach to home transformation.
When remodeling your bathroom or kitchen, we coordinate framing, plumbing, electrical layout, and high-end surface installations under one cohesive process. From luxury acrylic and solid surface shower conversions to custom cabinetry, waterproof wall panel systems, and premium tile, we deliver a complete finish that exceeds code and lasts for decades.
Ready to Plan Your Kitchen or Bath Renovation?
Whether you're upgrading an outdated electrical service panel or designing a full-scale room transformation in Ledgewood and surrounding Northern NJ areas, work with a team that gets every detail right—from behind-the-wall wiring to pristine surface finishes.
.webp)
.svg)
.svg)
.svg)
.svg)

.svg)
.svg)

.svg)

.webp)

