Kitchen Island Clearance Standards: Dimensions, Prep Sinks, and Seating
Arnie Roeland
Apr 27th, 2026
Planning a kitchen island remodel in New Jersey? Master NKBA clearance standards for work aisles, prep sink placement, seating overhangs, and custom cabinetry.
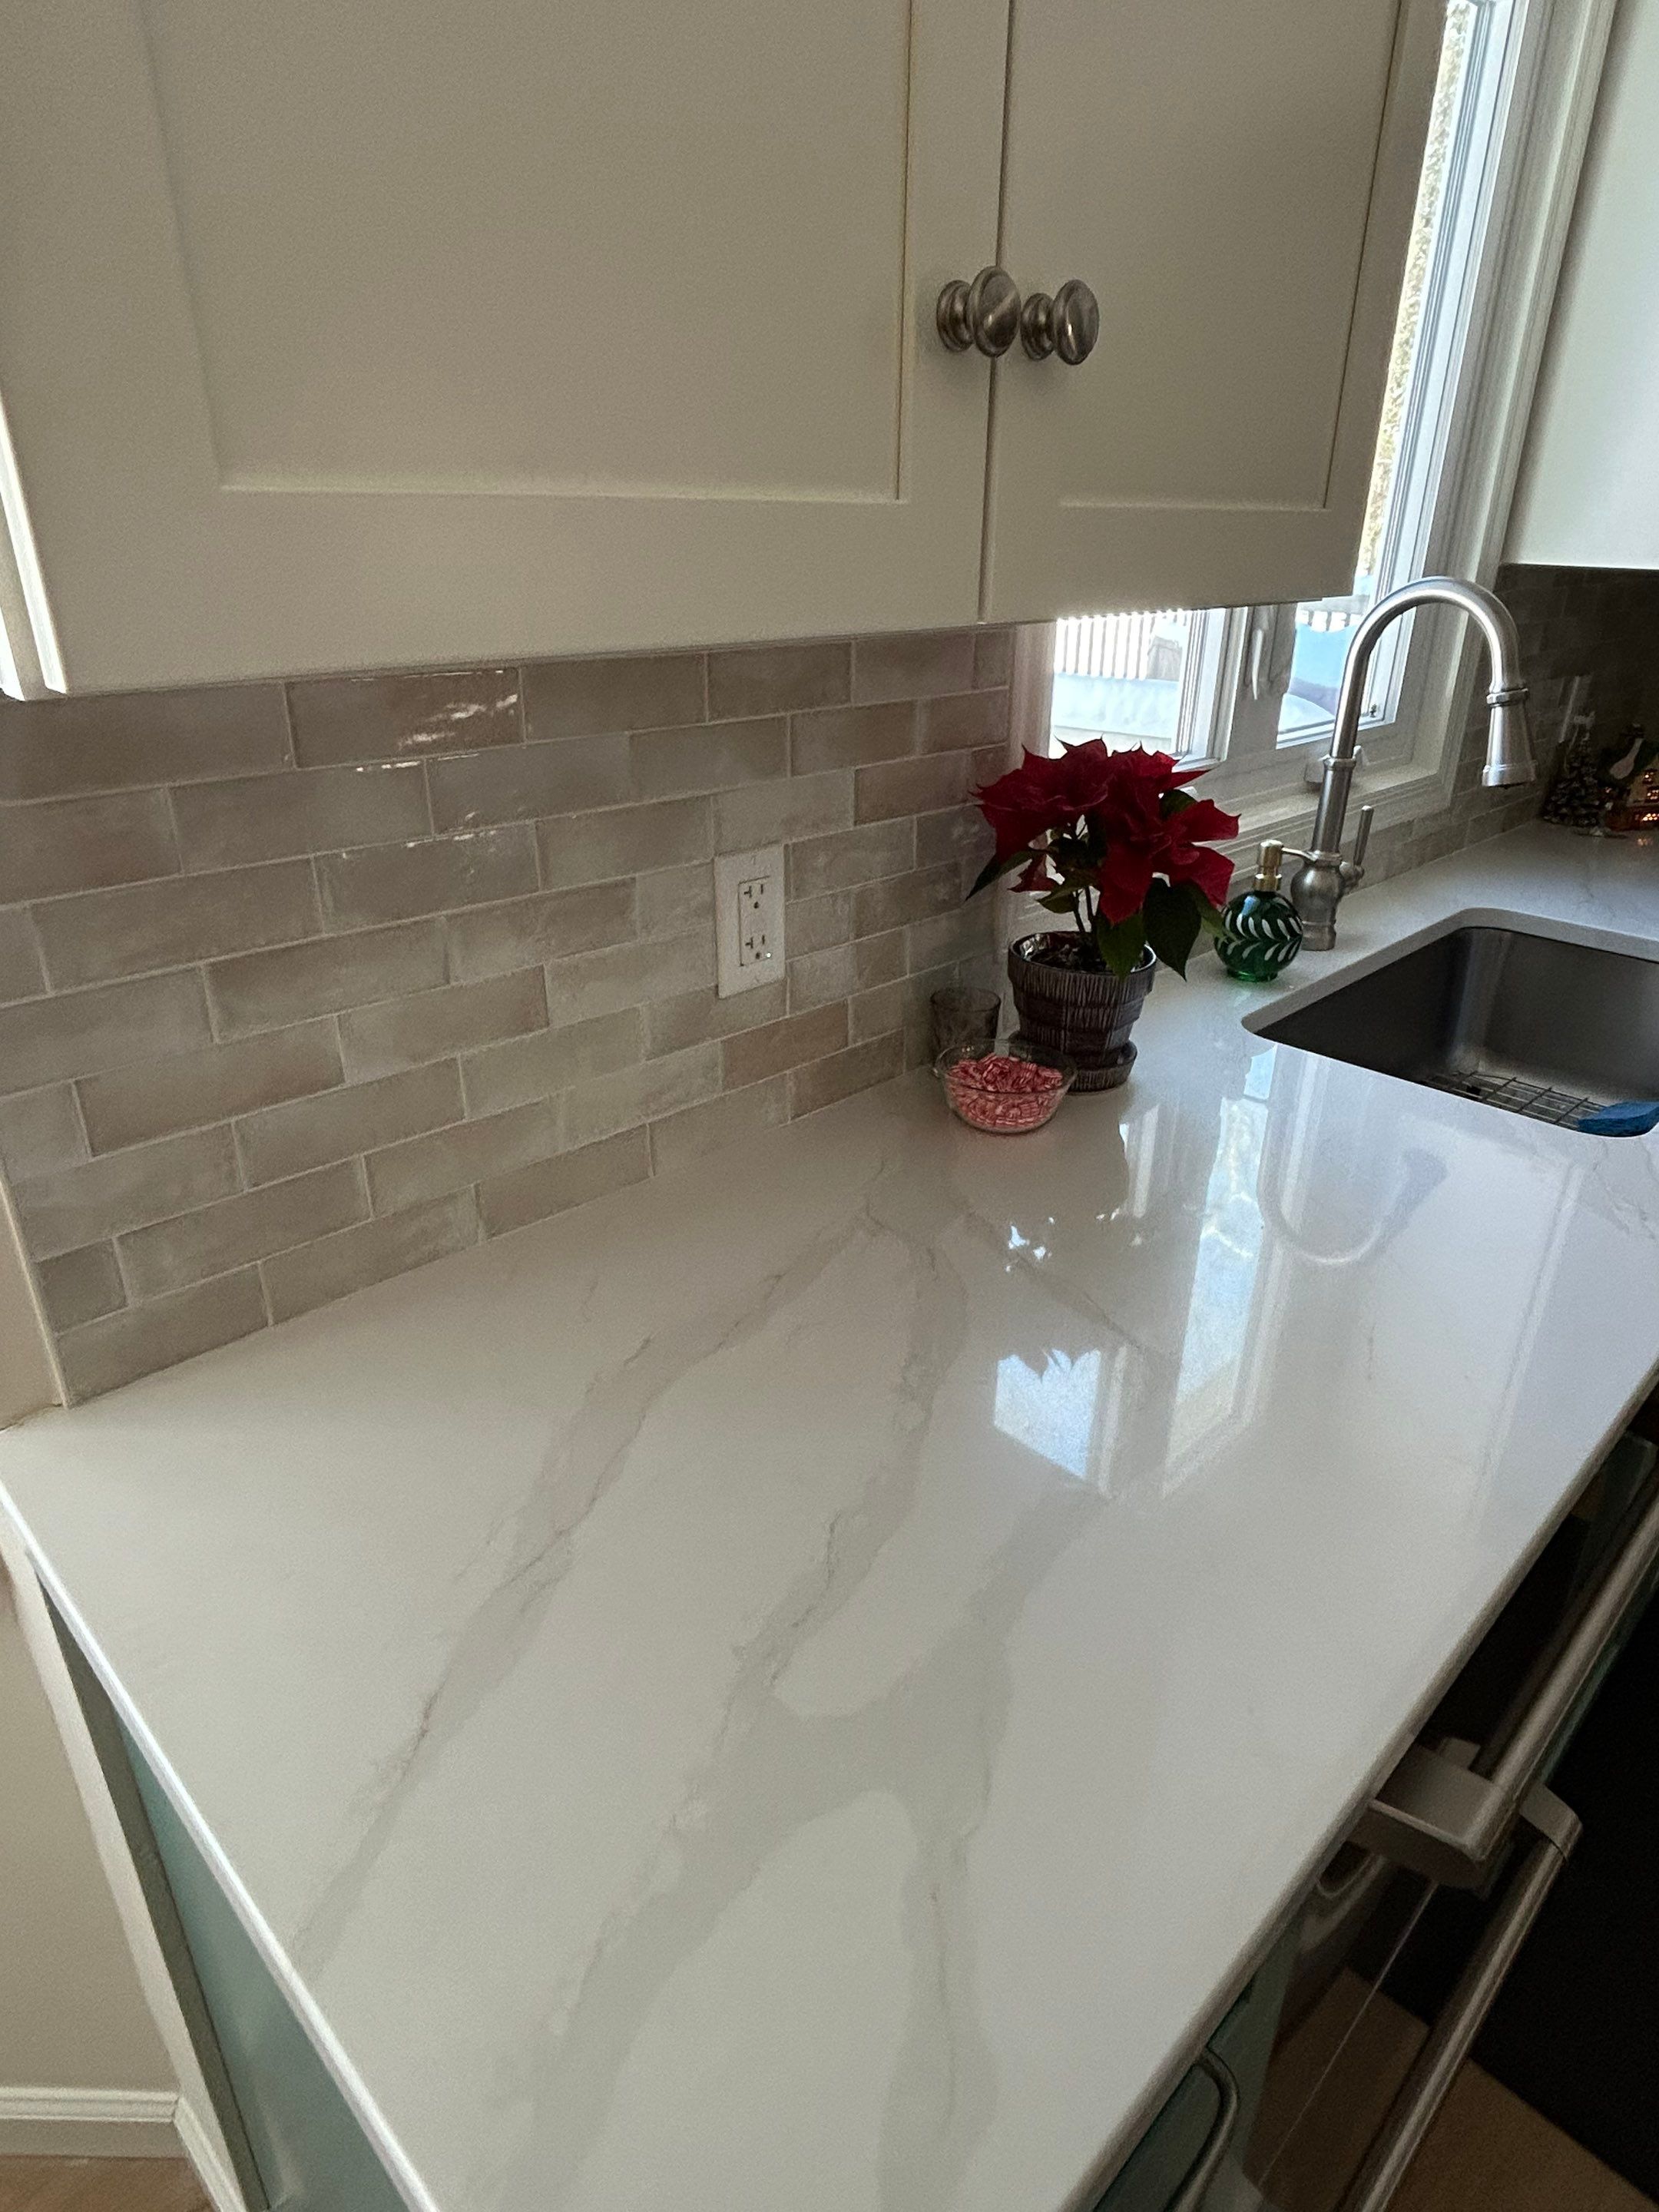
A kitchen island is often the centerpiece of modern home design. It serves as a prep station, a dining zone, and a central gathering spot. However, even the most beautiful quartz or granite countertop and solid wood custom cabinetry will feel frustrating to use if the island is cramped or poorly proportioned.
When planning a kitchen renovation, adhering to industry standard clearances ensures your kitchen flows smoothly, operates safely, and feels comfortable for daily family life and entertaining.
1. Essential Aisle Clearances and Walkway Widths
The National Kitchen & Bath Association (NKBA) establishes standard clearance guidelines to ensure kitchen work zones remain safe and accessible:
- Single-Cook Work Aisles: A minimum of 36 to 42 inches is recommended between the edge of the island countertop and surrounding cabinets, appliances, or walls.
- Multi-Cook Work Aisles: A minimum of 48 inches is recommended in kitchens where multiple people prepare meals simultaneously.
- Pass-Through Walkways: Non-cooking walkways should maintain at least 36 inches of clear clearance.
- Appliance Clearance: Maintain at least 42 to 48 inches in front of refrigerators, dishwashers, and ovens to ensure doors can fully open without blocking traffic or hitting the island.
2. Seating Overhangs and Knee-Well Clearance
Providing comfortable island seating requires balancing countertop overhang depth, seating width, and overall height:
- Standard Table Height (30-inch counter): Requires a minimum 18-inch knee clearance depth.
- Standard Counter Height (36-inch counter): Requires a minimum 15-inch knee clearance depth.
- Bar Height (42-inch counter): Requires a minimum 12-inch knee clearance depth.
- Linear Seating Width: Allow 24 inches of linear width per stool or seat. For example, a 3-seat island needs at least 72 inches (6 feet) of length along the seating side.
3. Integrating a Prep Sink into the Island
Adding a secondary or prep sink turns an island into a functional food prep hub, but proper spatial planning is essential:
- Landing Clearance: Plan for at least 18 to 24 inches of continuous countertop space on one side of the prep sink and at least 12 inches on the opposite side.
- Trash and Recycling Integration: Situate pull-out trash and recycling cabinets directly adjacent to or beneath the prep sink to streamline food preparation and cleanup.
- Plumbing and Utility Access: Ensure base cabinetry under the sink provides accessible plumbing lines without compromising neighboring storage.
4. Countertop Materials and Structural Support
Choosing the right countertop material impacts both the aesthetic and structural requirements of your island overhang:
- Granite: Natural stone with heat-resistant properties and unique grain patterns; requires hidden structural support brackets for overhangs exceeding 10 inches.
- Quartz: Engineered stone offering non-porous durability and uniform pattern distribution; requires support for overhangs exceeding 12 inches.
- Quartzite: Natural hard stone combining marble-like aesthetics with granite durability; requires support for overhangs exceeding 10 inches.
- Marble: Classic, elegant natural stone; requires support for overhangs exceeding 8 inches alongside regular sealing maintenance.
5. Cabinetry Selection and Layout Integration
Custom and semi-custom cabinetry provides the structural foundation for your kitchen island. The wood species chosen sets the tone for the entire room:
- Maple: Smooth, subtle grain pattern ideal for painted finishes or light stains.
- Cherry: Rich, warm wood that deepens in color over time; excellent for traditional and transitional kitchens.
- Oak: Prominent grain pattern with high durability, ideal for modern craft or rustic aesthetics.
- Hickory: Highly durable with dramatic color variations; ideal for bold accent islands.
- Walnut: Deep, rich dark tone with elegant grain patterns, often used as a contrast island wood.
Expert Design and Remodeling Services
At Roeland Home Improvers, we bring decades of practical expertise to kitchen and bath remodeling projects across New Jersey. From initial spatial planning and 3D layout design to custom cabinet installation and premium stone fabrication, our team ensures your kitchen layout balances safety standards, functional storage, and high-end design.
.webp)
.svg)
.svg)
.svg)
.svg)

.svg)
.svg)

.svg)

.webp)

