Open Concept vs. Closed Kitchen Layouts: Which is Best for Your Home?
Arnie Roeland
Apr 6th, 2026
Deciding between an open concept vs. closed kitchen layout? Explore the pros, cons, and material choices to find the best layout for your New Jersey home with Roeland Home Improvers.
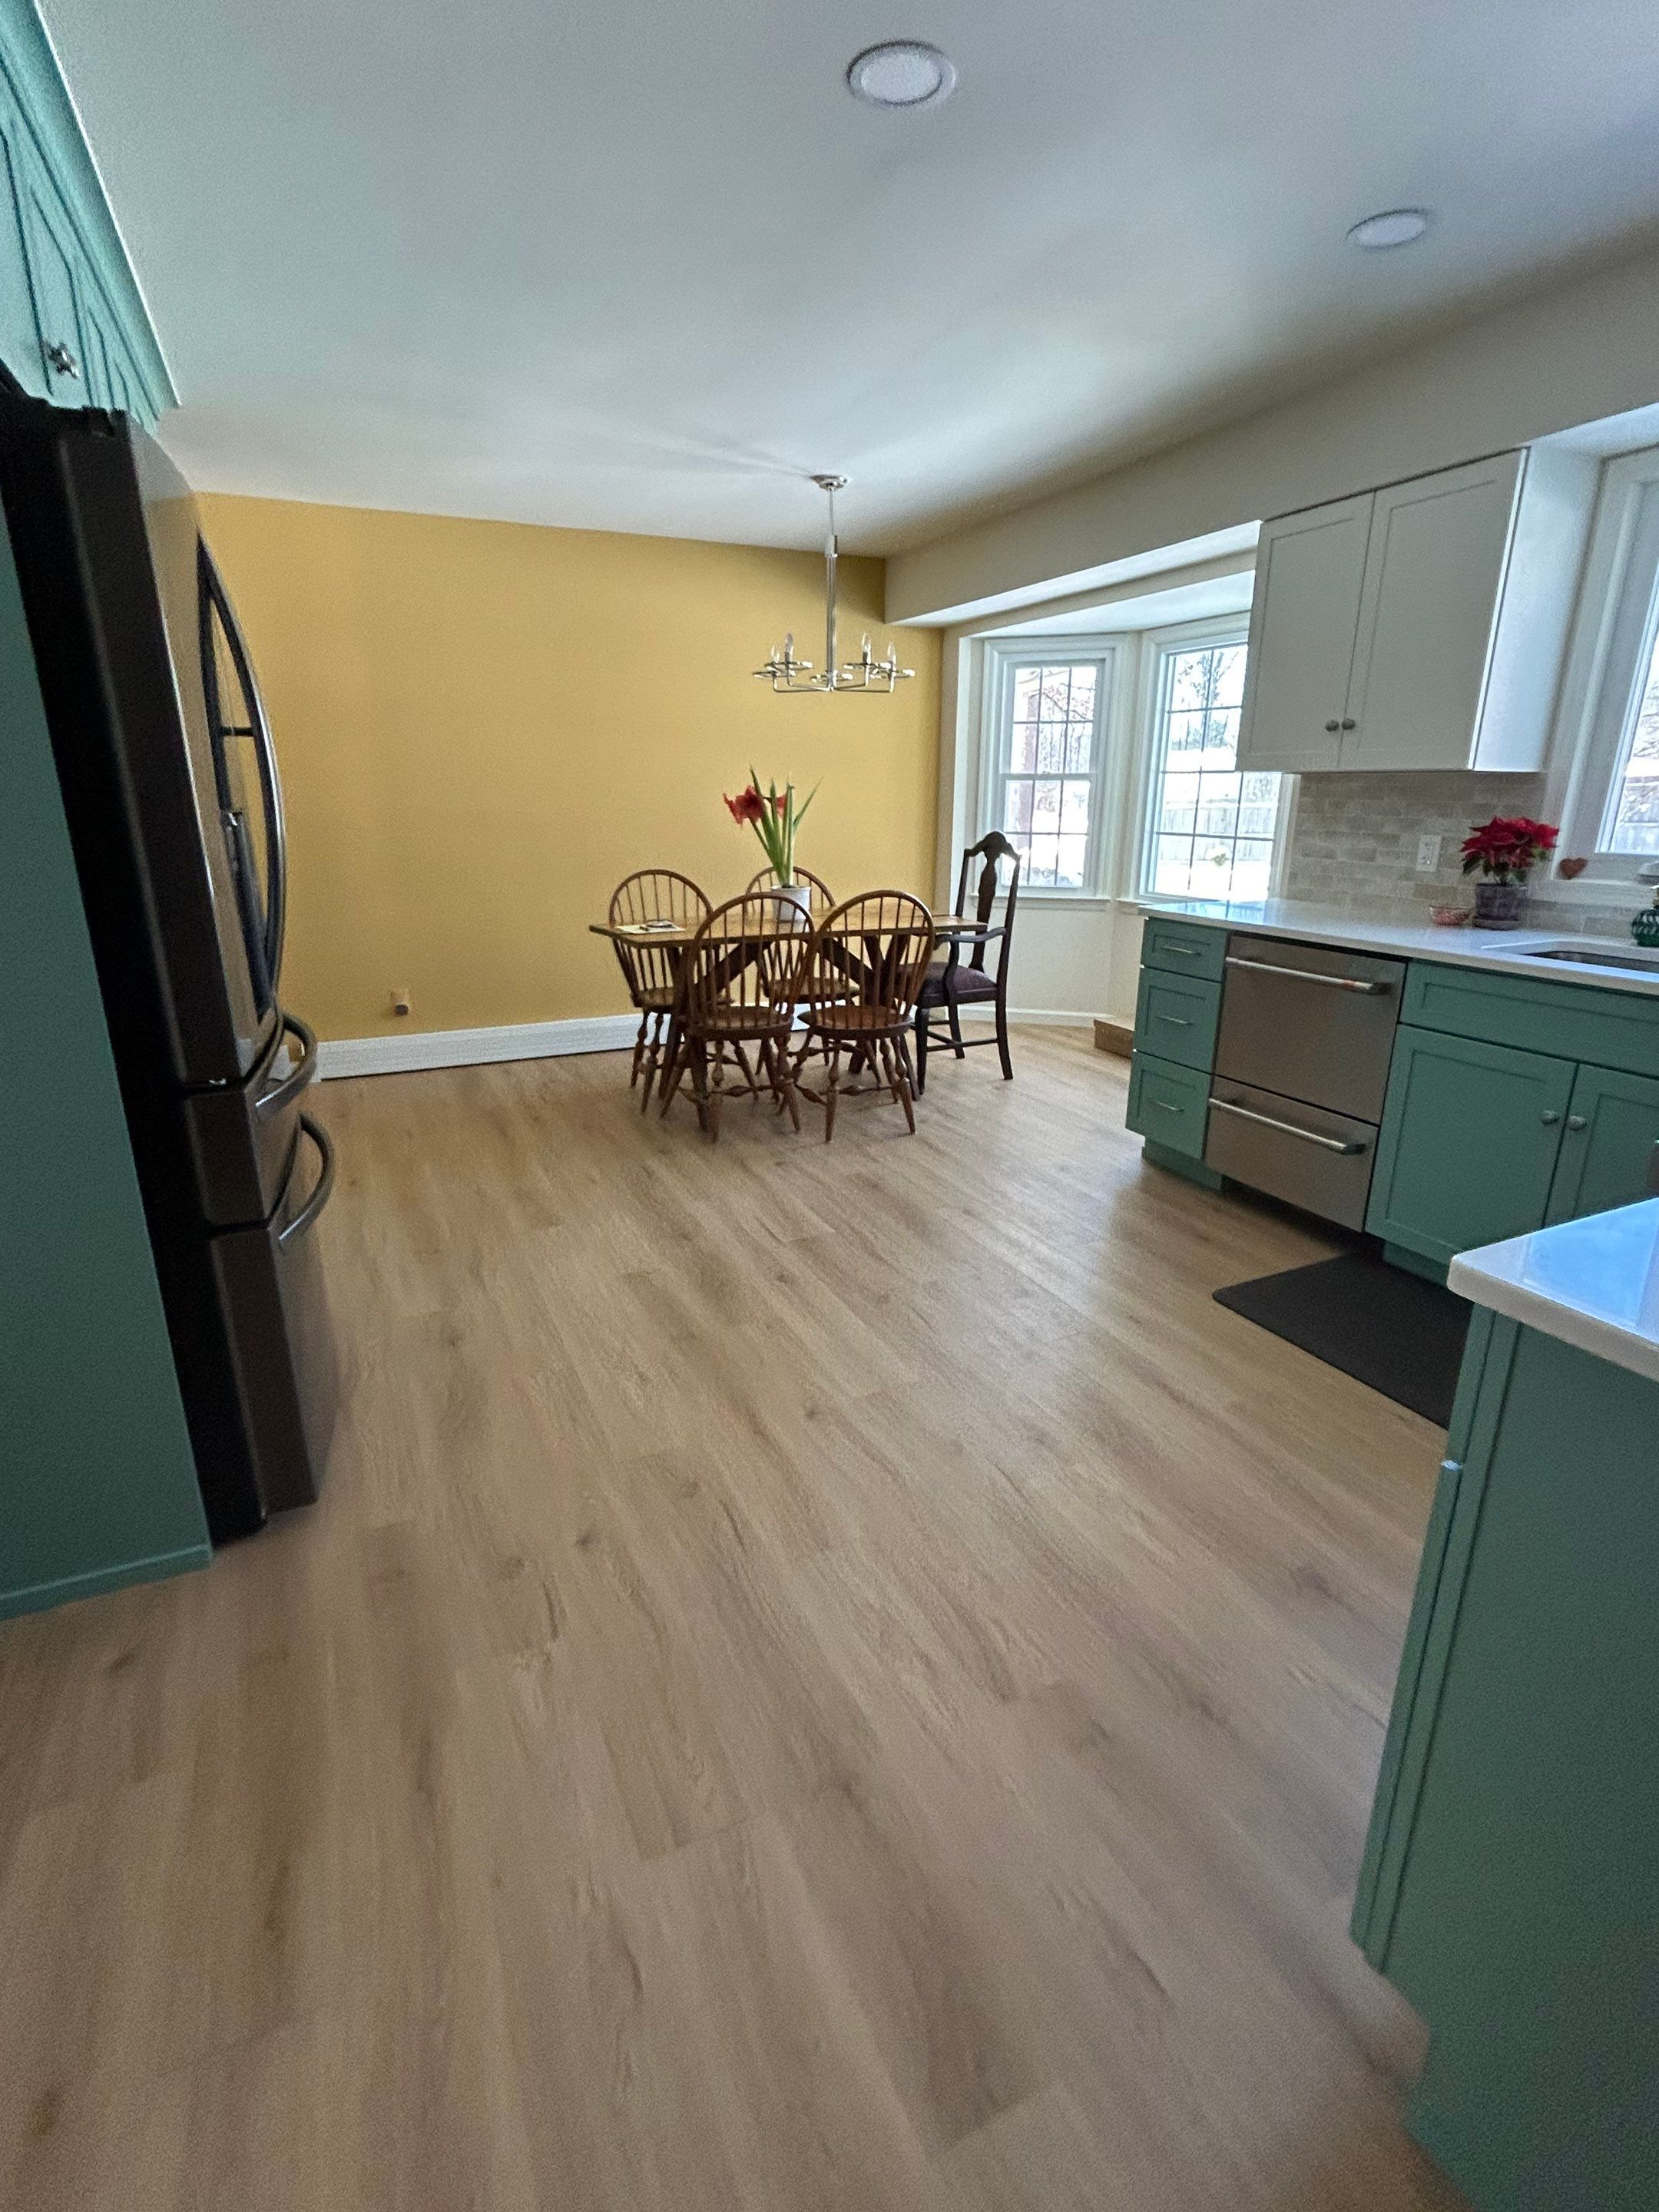
The kitchen is the heart of the home, but how that heart functions depends heavily on its layout. When planning a kitchen remodel, one of the biggest architectural decisions you will make is choosing between an open concept or a closed kitchen layout.
Both options offer distinct benefits depending on your lifestyle, home architecture, and personal preferences. At Roeland Home Improvers, we help homeowners navigate these design choices to create functional, stunning spaces built with top-tier craftsmanship and materials.
What is an Open Concept Kitchen Layout?
An open concept kitchen removes traditional partition walls separating the cooking space from the living and dining areas. This layout creates an expansive, flow-through environment where entertaining and daily living happen side by side.
Advantages of Open Concept Kitchens
- Enhanced Socializing: Cook dinner while staying connected with family members or engaging with guests in the adjoining living area.
- Increased Natural Light: Without interior walls blocking daylight, windows from neighboring rooms illuminate the entire living floor.
- Perceived Space: Open layouts eliminate tight hallways and visual barriers, making smaller homes feel noticeably larger.
Considerations
- Visible Messes: Unwashed dishes, meal prep clutter, and appliances remain fully visible from the living room.
- Noise & Odor Migration: Sound from blenders or dishwashers carries easily, and cooking aromas spread quickly across open living spaces.
What is a Closed Kitchen Layout?
A closed kitchen layout keeps the cooking area contained within its own dedicated room, bounded by four walls and doorway transitions.
Advantages of Closed Kitchens
- Privacy & Isolation: Messes, prep chaos, and cooking odors stay safely behind closed doors, allowing you to entertain without worrying about kitchen clutter.
- Maximum Cabinet & Wall Space: Additional wall surface area means more room for upper cabinetry, pantry storage, and appliance placement.
- Noise Reduction: Enclosed walls insulate the rest of the home from noisy appliances and food preparation.
Considerations
- Isolating Feel: Whoever is cooking is separated from the rest of the household activity.
- Darker Interiors: Enclosed spaces rely heavily on built-in lighting and dedicated kitchen windows.
Elevating Your Layout with Premium Materials
Whether you lean toward an airy open space or a cozy enclosed kitchen, the materials you choose bring the layout to life. At Roeland Home Improvers, we customize every detail of your kitchen remodeling project using premium, durable materials tailored to your taste.
Custom Cabinetry Selection
Your cabinet choice sets the foundation for your kitchen’s structural style:
- Maple & Cherry: Exceptional smooth grains perfect for both modern open-concept painted finishes and rich, traditional stains.
- Oak & Hickory: Highly durable with prominent grain patterns that add warm, organic texture to classic closed kitchen settings.
- Walnut: Rich, dark tones that deliver high-end sophistication, acting as a stunning focal point in open living spaces.
High-Performance Countertops
Countertops bear the burden of daily kitchen tasks while serving as key visual anchors:
- Quartz: A non-porous, engineered option offering effortless maintenance and uniform patterns ideal for large open-concept islands.
- Granite: Naturally heat-resistant and unique, providing timeless durability for heavy-use cooking environments.
- Quartzite & Marble: Ideal for luxury accents, baking stations, and statement-making waterfall edges.
Finding the Best Choice for Your Home
When deciding between an open or closed layout, consider your daily routine:
- How do you entertain? If you host casual gatherings where guests gather around the island, an open concept is ideal. If you prefer formal dinner parties where food prep stays hidden, choose a closed layout.
- What is your storage demand? If maximizing cabinet storage is your top priority, a closed kitchen provides the extra wall space required for tall cabinetry and built-in pantries.
- What is your home's architectural style? Historic homes often suit closed or semi-closed layouts, whereas modern floor plans naturally favor open transitions.
Bring Your Dream Kitchen to Life with Roeland Home Improvers
Whether you want to tear down walls for an expansive open floor plan or redesign a dedicated cooking sanctuary, Roeland Home Improvers delivers complete kitchen remodeling solutions tailored to your lifestyle. From custom cabinetry in premium hardwoods to expert countertop installation, our team handles every aspect of your transformation with precision.
Ready to explore the possibilities for your home?
.webp)
.svg)
.svg)
.svg)
.svg)

.svg)
.svg)

.svg)

.webp)

