What is the Kitchen Work Triangle? Layout Rules for Better Workflow
Arnie Roeland
Mar 23rd, 2026
Discover how the kitchen work triangle optimizes your layout for maximum efficiency. Learn key rules, countertop pairing tips, and design ideas from Roeland Home Improvers.
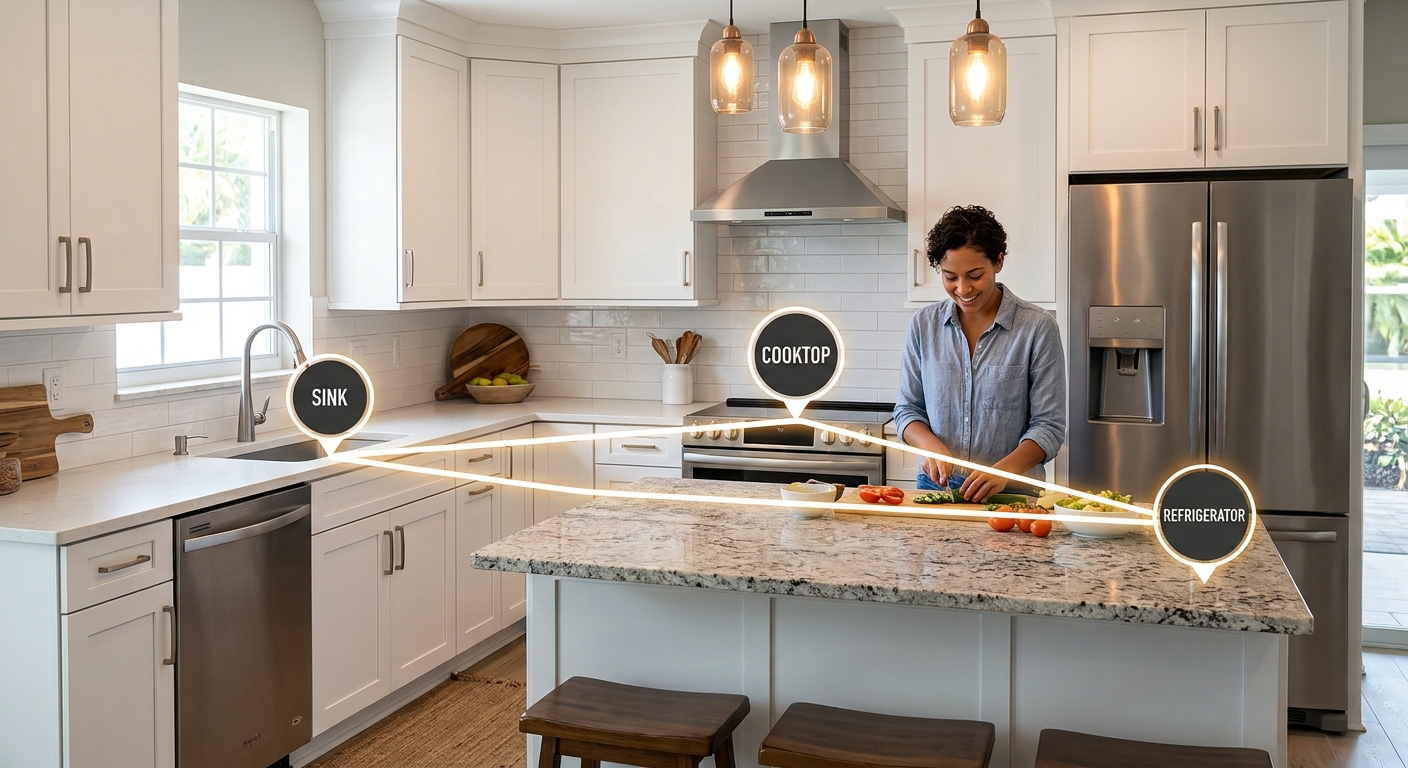
Every great kitchen transformation balances two crucial elements: stunning visual appeal and effortless functionality. While selecting striking countertop materials and custom cabinetry sets the tone, the layout determines how much you will actually enjoy cooking in the space.
At Roeland Home Improvers, we believe a beautiful kitchen should make daily life easier. That is where one of the most enduring design principles comes in: The Kitchen Work Triangle.
What is the Kitchen Work Triangle?
Developed in the 1940s to maximize efficiency in residential kitchens, the work triangle connects the three main work centers in your kitchen:
- The Sink (Preparation & Cleanup)
- The Refrigerator (Food Storage)
- The Cooktop/Oven (Cooking)
By treating these three core areas as points on a triangle, you create an unobstructed path that allows you to move seamlessly between storing, prepping, and cooking food.
Core Rules for an Efficient Kitchen Triangle
To ensure your kitchen layout flows naturally without feeling cramped or overly spread out, kitchen design experts follow a set of fundamental guidelines:
- Individual Leg Lengths: Each side of the triangle should measure between 4 and 9 feet.
- Total Perimeter: The combined length of all three legs should equal between 13 and 26 feet.
- Clear Traffic Paths: Major household foot traffic should not pass through the triangle.
- Obstruction-Free Space: Islands, peninsulas, or full-height cabinets should not intersect any leg of the triangle by more than 12 inches.
Adapting the Triangle to Popular Kitchen Layouts
Modern kitchens often feature open-concept floor plans, large central islands, and secondary workstations like coffee bars or prep sinks. Here is how the triangle adapts to common home layouts:
- U-Shaped Kitchens: Naturally suited for the triangle, placing one core element on each of the three walls to isolate the work zone from guests.
- L-Shaped Kitchens: Ideal for open-plan living. The sink and cooktop typically sit along one wall, while the refrigerator occupies the adjacent leg or an anchor point.
- Galley Kitchens: Work centers line two parallel walls. Keeping the sink and cooktop on one side and the refrigerator on the other maintains a clean back-and-forth flow.
- Kitchens with Islands: Islands can house the sink or cooktop, but care must be taken to ensure the island counter does not block the pathway between the refrigerator and the main cooking surface.
Pairing Premium Materials with Practical Work Zones
A well-designed layout deserves high-performance materials that withstand daily heavy use across each point of your triangle:
- Prep Zones (Near the Sink): Requires non-porous, highly durable surfaces like Quartz or Granite to handle food prep, moisture, and frequent cleanup.
- Cooking Zones (Near the Stove): Heat-resistant materials like Quartzite or natural Granite excel near cooktops where hot pots and pans are common.
- Entertainment Zones (Islands & Bars): Elegant options like Marble offer unmatched aesthetic character for serving areas and baking stations.
Build Your Ideal Kitchen with Roeland Home Improvers
Whether you are remodeling a classic home or updating a modern space, optimizing your layout around the kitchen work triangle ensures your space works as hard as it looks good.
At Roeland Home Improvers, we specialize in tailored kitchen transformations—combining smart spatial design with premium granite, quartz, quartzite, and marble countertops tailored to your style.
.webp)
.svg)
.svg)
.svg)
.svg)

.svg)
.svg)

.svg)

.webp)

